BEDS3
BATHS2 full
SQUARE FEET1,350
MLS#1111409
STATUSActive
PROPERTY TYPEResidential - Single Family
SUBDIVISIONPlat For Southwynd Subdivision
Property Description
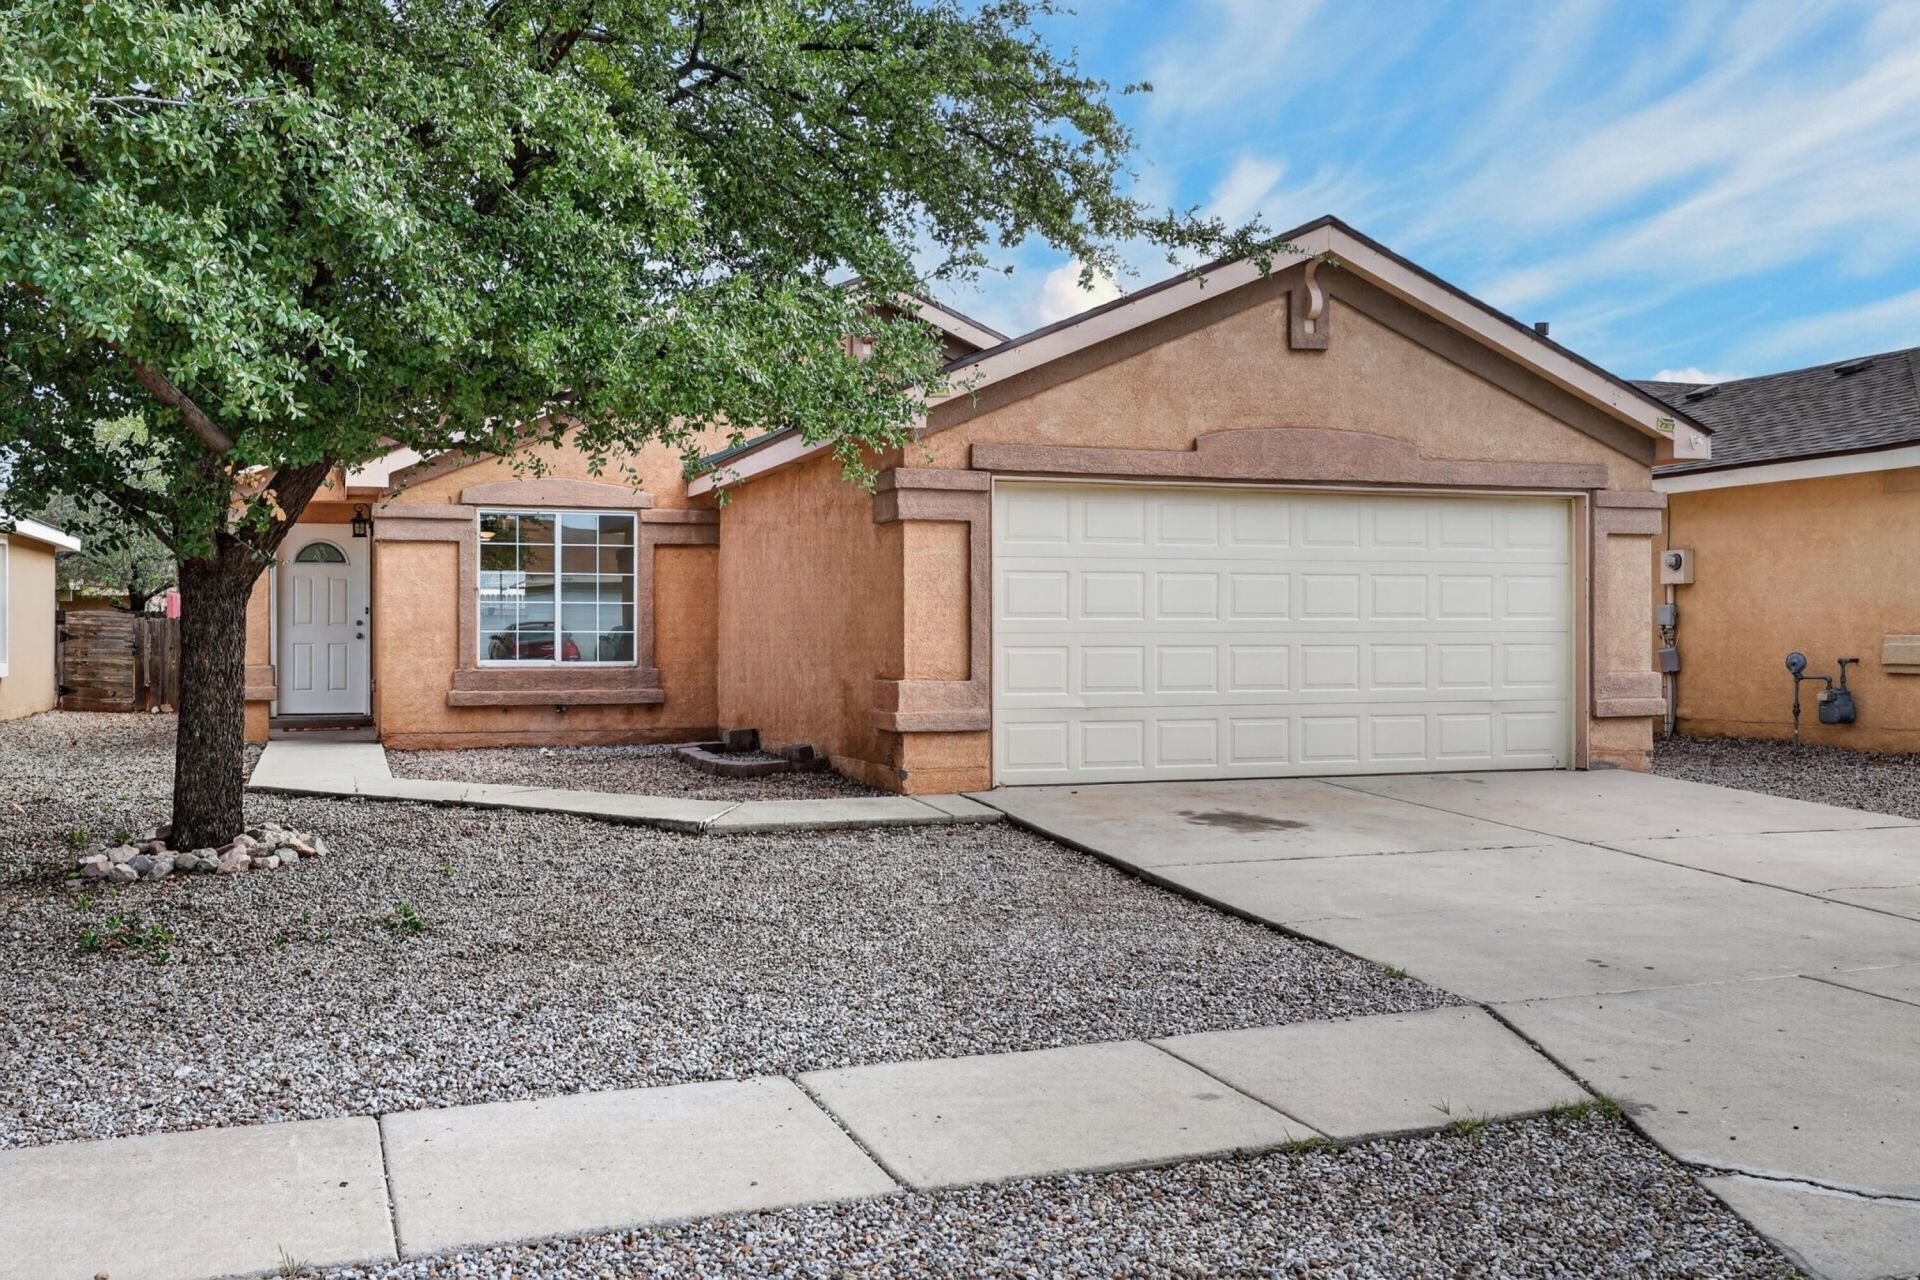
Charming single story home offering comfortable living and excellent investment potential! This well maintained 3-bedroom, 2-bath home features fresh interior paint, new carpet in the bedrooms, and an updated kitchen with a spacious island, perfect for everyday living and entertaining. The versatile floor plan includes a welcoming living room plus a separate dining area or additional living space to suit your needs. A 2 car garage provides convenient parking and storage, while the Leased solar system helps keep energy costs down. Buyer to assume Solar Lease, subject to approval. Seller may pay off the solar lease with an acceptable offer! Ideally suited for a homeowner or investor looking for a move-in-ready property with room to add their own personal touch. A wonderful combination of comfort, functionality, and value!
Property Features
Property Type: Residential - Single Family
Cooling: Evaporative Cooling
Garage: 2
Heating: Central
Lot Size: 0.11 Acres
Roof Type: Pitched, Shingle
Stories: 1.0
Taxes: $2,123
Year Built: 2003
Amenities
Main Level Primary
Private Yard
Feature Descriptions
Fencing: Wall
Flooring: Carpet, Tile
Laundry: Electric Dryer Hookup
Parcel#: 101005615929923330
Patio/Porch: Covered, Patio
Sewer: Public Sewer
Utilities: Cable Connected, Electricity Connected, Natural Gas Connected, Phone Connected, Sewer Connected, Water Connected
Water: Public
Window: Double Pane Windows, Insulated Windows
Local Schools
High School: West Mesa
Middle School: Jimmy Carter
Elementary School: Edward Gonzales
Listed By / Shown By
Listed By
Agency Name: Simply Real Estate
Agency Phone: (505) 308-3800
Shown By
Agent Name: Perla Baca-Acosta
Agent Phone: (505) 796-1400
Agency Title: Coldwell Banker Legacy

Estimate Your Payment
Estimated Payment
$ 957.26 per month $689.93 Principal & Interest $176.92 Property Tax $90.42 Homeowner's InsuranceChange Payment Information


Privacy Policy / DMCA Notice / ADA Accessibility


This site is hosted, designed and copyright
© 1994 - 2026 by
Delta Media Group, Inc. -- Patent Pending --
7804 Crepe Myrtle Road Sw | MLS# 1111409
This single family home located at 7804 Crepe Myrtle Road Sw, Albuquerque, NM 87121 is currently listed for sale with an asking price of $310,000. This property was built in 2003 and has 3 bedrooms and 2 full baths with 1350 sq. ft. Crepe Myrtle Road Sw is located in the Plat For Southwynd Subdivision subdivision. Search Plat For Southwynd Subdivision real estate on pacosta.cblegacy.com today.