BEDS5
BATHS4 full 1 partial
SQUARE FEET4,316
MLS#1113632
STATUSActive
PROPERTY TYPEResidential - Single Family
SUBDIVISIONLands Of Gladys M Bates A Subdivision
Property Description
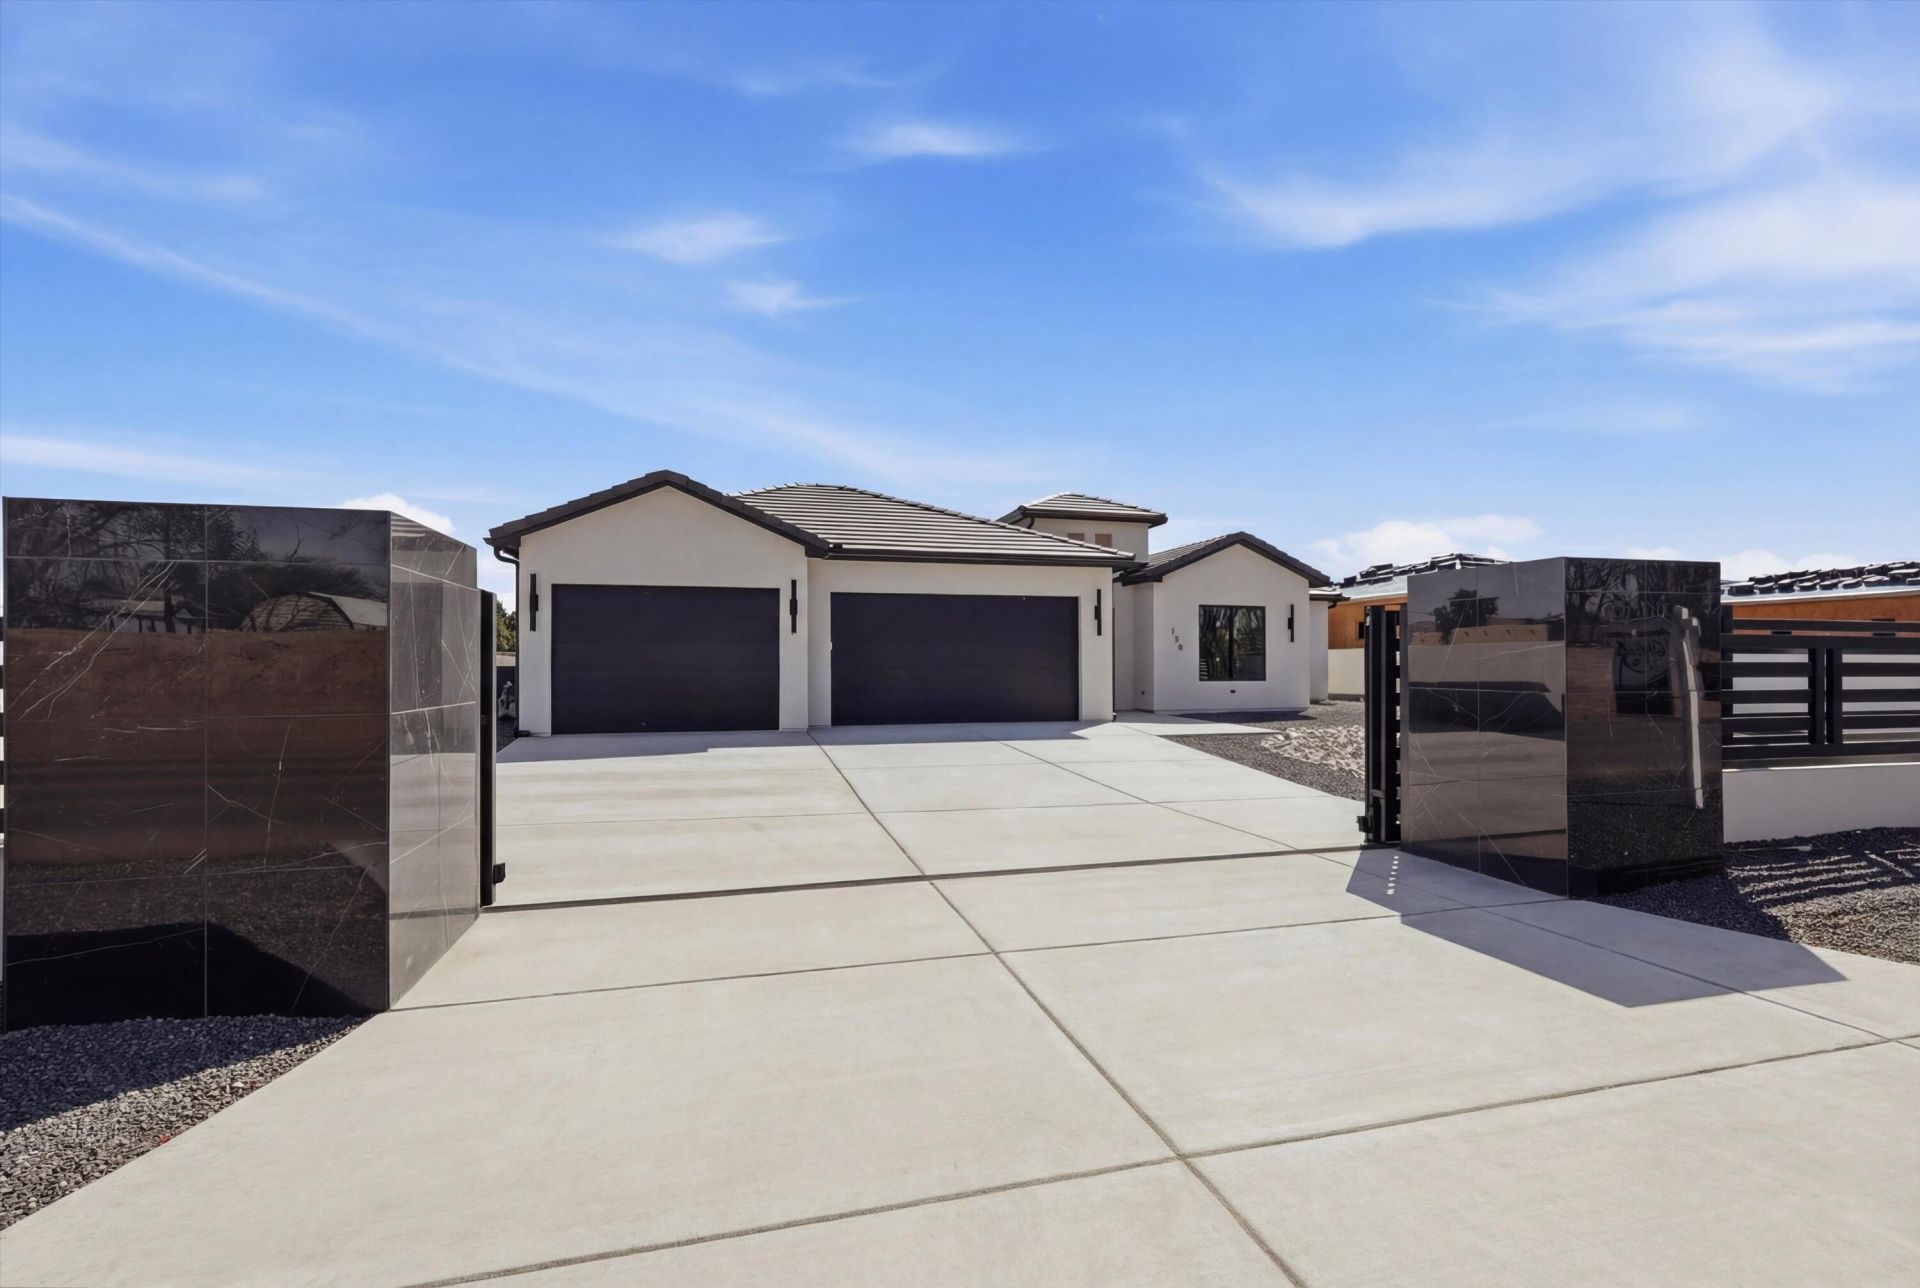
**LUXURY LIVING, PERSONALIZED--OFFERED AT $1,350,000 WITH A $27,000 BUYER INCENTIVE!** Seller is offering a 2% concession toward buyer closing costs and/or an interest rate buydown, with flexibility to explore eligible improvements such as backyard landscaping, window coverings, or a contribution toward a swimming pool. Make this exceptional property your own while enjoying the comfort, privacy, and craftsmanship of 128 Los Ranchos Road. Concession and its use are subject to an acceptable offer, lender approval, and applicable financing guidelines***This distinctive custom residence offers over 4,300 square feet with five bedrooms, a private theater/media room, a dedicated office, and expansive indoor-outdoor living. Thoughtfully selected finishes give each space its own personality, while the open-concept kitchen, dining, and living areas create a welcoming setting for entertaining and everyday life. The kitchen features upgraded maple cabinetry, Monogram appliances, marble and stone backsplashes, and LED under-cabinet lighting. Designer fixtures from Bright Ideas including Spanish alabaster and crystal selections, complement fixtures sourced from Canada and California. The dining area showcases a floating ceiling with integrated LED lighting, while the living room features a striking coffered ceiling, two-tone paint, and a marble-surround fireplace. The primary suite offers a private retreat with a spa-inspired bathroom featuring a freestanding soaking tub, oversized walk-in shower, floating vanities, and an expansive custom closet with a hidden safe room. Secondary en-suite bedrooms showcase individual tile and design selections, giving each space a distinctive finish. Private attached casita/mother-in-law quarters include a separate living space and full bathroom, offering flexibility for guests or multigenerational living. Custom 9-foot interior doors, including barn doors, add architectural presence throughout the home. Low-voltage lighting enhances the kitchen, living areas, and bathroom vanities, while the theater/media room is wired for surround sound. A private automatic gated entry, 10-foot privacy wall, and courtyard create a secluded arrival experience. A modern black glass garage door adds a contemporary accent to the exterior. **The oversized garage offers over 1,000 square feet of space, with the capacity to accommodate up to six vehicles in a tandem configuration**, providing exceptional flexibility for car enthusiasts, additional storage, or recreational equipment. Outdoor living is equally inviting, with an expansive covered patio featuring an outdoor grill and fireplace. A spiral staircase leads to a rooftop observation deck with mountain and Balloon Fiesta Park views--a memorable setting for enjoying New Mexico skies. Construction features include a reinforced concrete foundation incorporating a fly ash additive, with foundation work completed by Mennonite craftsmen, and stucco with embedded fiber mesh for added durability an
Property Features
Property Type: Residential - Single Family
Cooling: Refrigerated
Fireplaces: 1
Garage: 5
Heating: Combination, Central, Forced Air
Home Style: Custom
Lot Size: 0.40 Acres
Roof Type: Tile
Stories: 1.0
Taxes: $768
Year Built: 2026
Amenities
Breakfast Bar
Breakfast Area
Ceiling Fan(s)
Cathedral Ceiling(s)
Separate/Formal Dining Room
Dual Sinks
Entrance Foyer
Great Room
Garden Tub/Roman Tub
High Ceilings
Home Office
In-Law Floorplan
Jack and Jill Bath
Kitchen Island
Multiple Living Areas
Main Level Primary
Multiple Primary Suites
Pantry
Sitting Area in Master
Skylights
Separate Shower
Courtyard
Deck
Privacy Wall
Private Yard
Irrigation Sprinklers
Private Entrance
Feature Descriptions
Appliances: Cooktop, Dishwasher, Microwave, Refrigerator, Wine Cooler
Days on Site: 3
Exterior: Frame, Synthetic Stucco
Fencing: Gate, Wall
Fireplace: Custom, Glass Doors, Outside
Flooring: Stone, Tile
Formal Dining: Yes
Laundry: Washer Hookup, Electric Dryer Hookup, Gas Dryer Hookup
Lot: Landscaped, Sprinklers Automatic, Views
Parcel#: 101506346232710532
Parking: Door-Multi, Finished Garage, Two Car Garage, Heated Garage, Oversized
Parking Notes: Door-Multi, Finished Garage, Two Car Garage, Heated G
Patio/Porch: Covered, Deck, Patio
Security: yes
Security: Security System, Security Gate
Sewer: Public Sewer
Utilities: Cable Connected, Electricity Connected, Natural Gas Connected, Phone Connected, Sewer Connected, Water Connected
Water: Public
Window: Double Pane Windows, Insulated Windows, Low-Emissivity Windows, Vinyl, Skylight(s)
Local Schools
High School: Valley
Middle School: Taft
Elementary School: Los Ranchos
Listed By / Shown By
Listed By
Agency Name: LPT Realty
Agency Phone: (877) 366-2213
Shown By
Agent Name: Perla Baca-Acosta
Agent Phone: (505) 796-1400
Agency Title: Coldwell Banker Legacy

Estimate Your Payment
Estimated Payment
$ 3,462.26 per month $3,004.51 Principal & Interest $64.00 Property Tax $393.75 Homeowner's InsuranceChange Payment Information


Privacy Policy / DMCA Notice / ADA Accessibility


This site is hosted, designed and copyright
© 1994 - 2026 by
Delta Media Group, Inc. -- Patent Pending --
128 Los Ranchos Road Nw | MLS# 1113632
This single family home located at 128 Los Ranchos Road Nw, Albuquerque, NM 87107 is currently listed for sale with an asking price of $1,350,000. This property was built in 2026 and has 5 bedrooms and 4 full and 1 partial baths with 4316 sq. ft. Los Ranchos Road Nw is located in the Lands Of Gladys M Bates A Subdivision subdivision. Search Lands Of Gladys M Bates A Subdivision real estate on pacosta.cblegacy.com today.