BEDS3
BATHS2 full
SQUARE FEET1,879
MLS#1111370
STATUSActive
PROPERTY TYPEResidential - Single Family
SUBDIVISIONRio Rancho Estates
Property Description
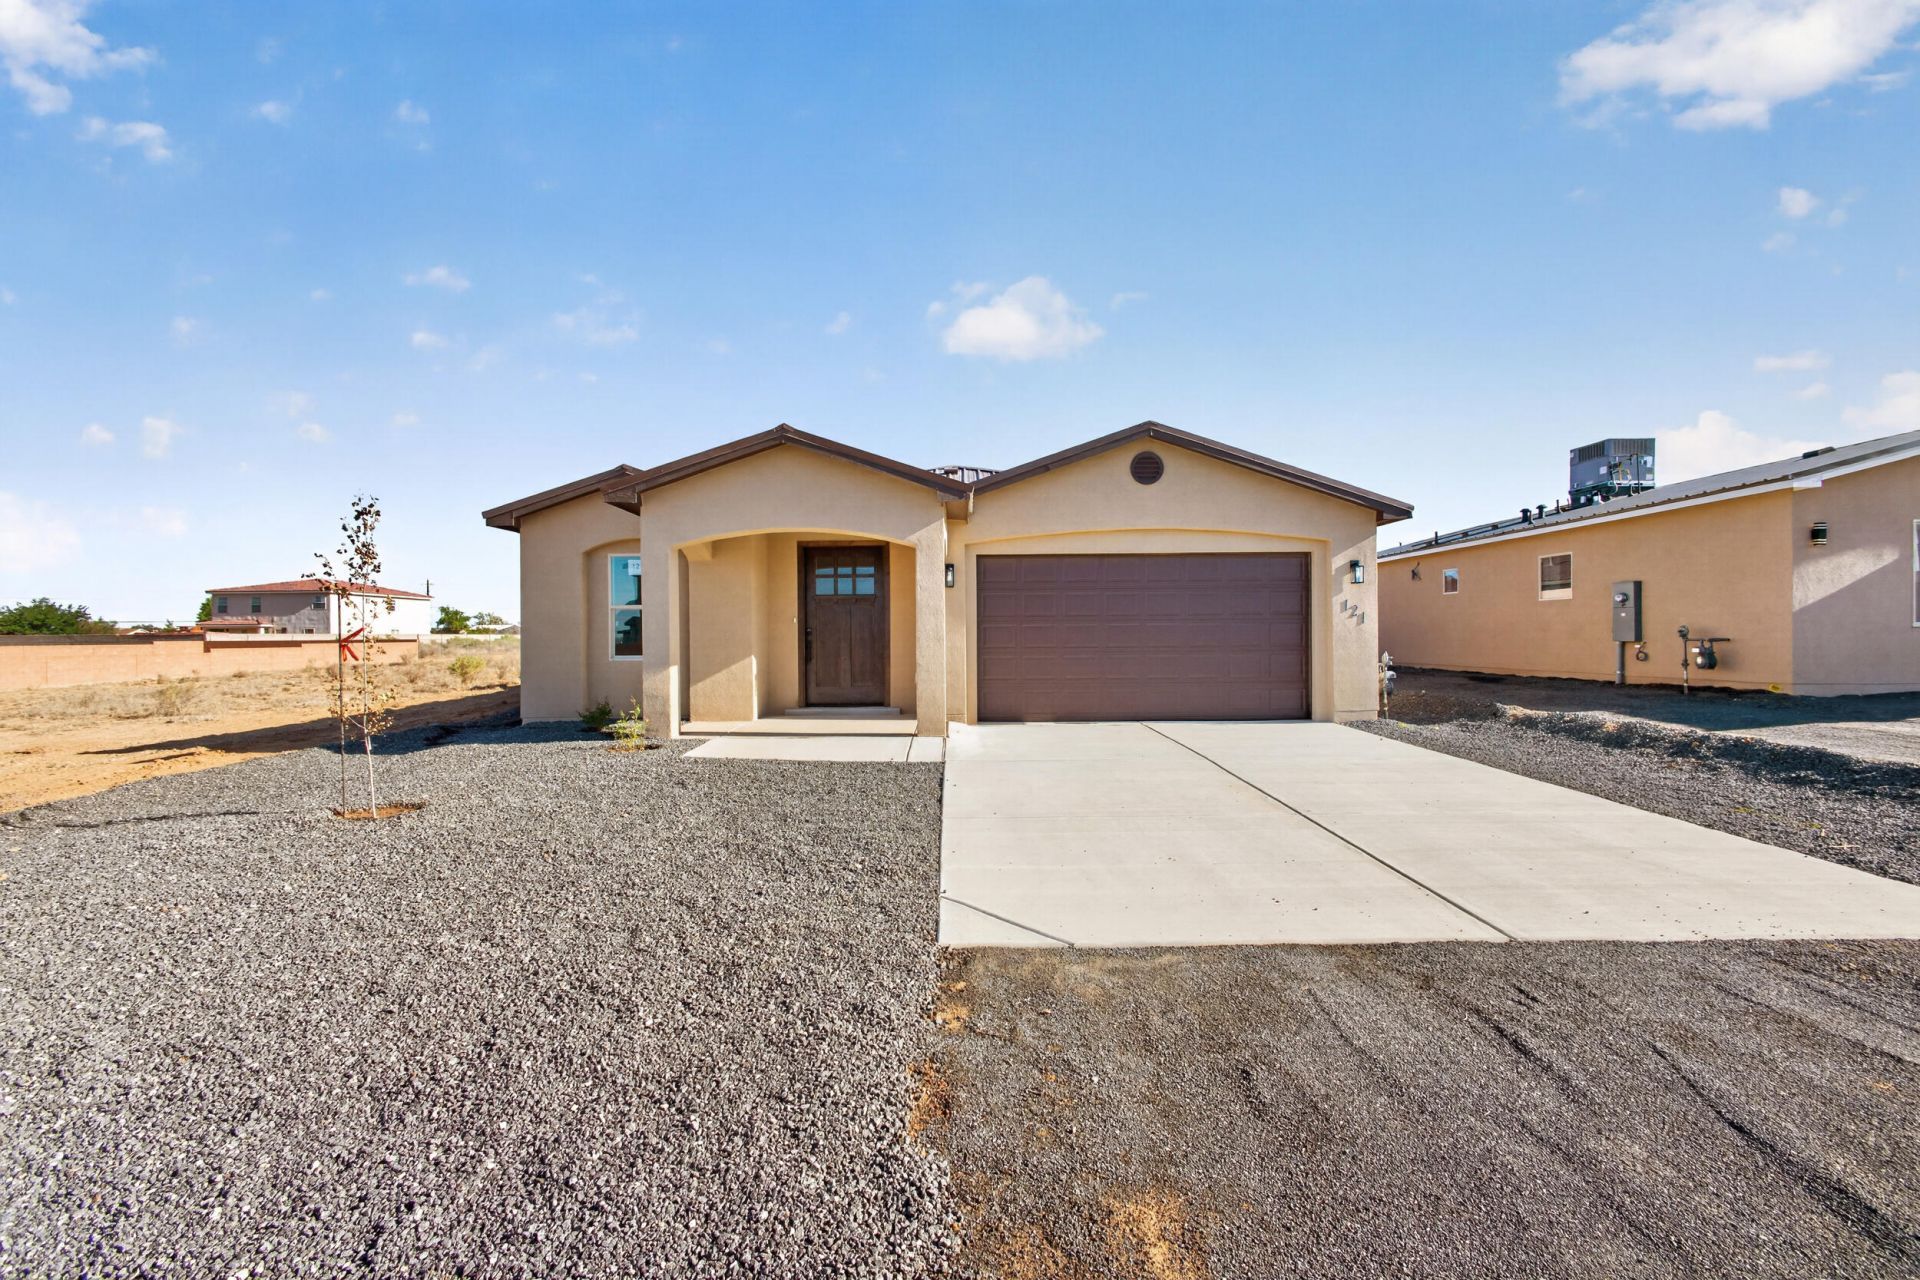
Welcome to this beautifully crafted home offering the perfect blend of comfort, style, and thoughtful design. Featuring 3 bedrooms plus a versatile office that could easily serve as a 4th bedroom, this home offers flexibility for a growing household, guests, or a dedicated work from home space. With 2 bathrooms and a spacious 0.230-acre lot, there is room to enjoy both indoor and outdoor living. The heart of the home showcases custom cabinetry, adding a distinctive touch of quality and character to the kitchen. A 2 car garage provides convenient parking and additional storage, while the generous lot offers plenty of potential for outdoor entertaining, gardening, or simply enjoying your own space.With its flexible floor plan, custom finishes, and sizable lot, this home is a wonderful opportunity to make your own.
Property Features
Property Type: Residential - Single Family
Garage: 2 car attached
Heating: Combination
Lot Size: 0.23 Acres
Roof Type: Metal
Stories: 1.0
Taxes: $149
Year Built: 2026
Amenities
Dual Sinks
High Ceilings
Home Office
Main Level Primary
Pantry
Shower Only
Separate Shower
Walk-In Closet(s)
Private Yard
Feature Descriptions
Appliances: Dishwasher, Free-Standing Gas Range, Microwave, Refrigerator, Range Hood
Exterior: Frame, Synthetic Stucco
Fencing: Wall
Flooring: Carpet, Tile
Laundry: Washer Hookup, Electric Dryer Hookup, Gas Dryer Hookup
Parcel#: 1009070296452
Parking: Attached, Garage
Parking Notes: Attached, Garage
Patio/Porch: Covered, Patio
Security: Smoke Detector(s)
Sewer: Septic Tank
Utilities: Cable Available, Electricity Connected, Water Connected
Water: Public
Window: Double Pane Windows, Insulated Windows
Local Schools
High School: Rio Rancho
Middle School: Rio Rancho
Elementary School: Puesta Del Sol
Listed By / Shown By
Listed By
Agency Name: Keller Williams Realty
Agency Phone: (505) 897-1100
Shown By
Agent Name: Perla Baca-Acosta
Agent Phone: (505) 796-1400
Agency Title: Coldwell Banker Legacy

Estimate Your Payment
Estimated Payment
$ 1,140.14 per month $997.05 Principal & Interest $12.42 Property Tax $130.67 Homeowner's InsuranceChange Payment Information


Privacy Policy / DMCA Notice / ADA Accessibility


This site is hosted, designed and copyright
© 1994 - 2026 by
Delta Media Group, Inc. -- Patent Pending --
121 9th Avenue Nw | MLS# 1111370
This single family home located at 121 9th Avenue Nw, Rio Rancho, NM 87124 is currently listed for sale with an asking price of $448,000. This property was built in 2026 and has 3 bedrooms and 2 full baths with 1879 sq. ft. 9th Avenue Nw is located in the Rio Rancho Estates subdivision. Search Rio Rancho Estates real estate on pacosta.cblegacy.com today.